top of page
Design and Visualization - Small Office Home Office
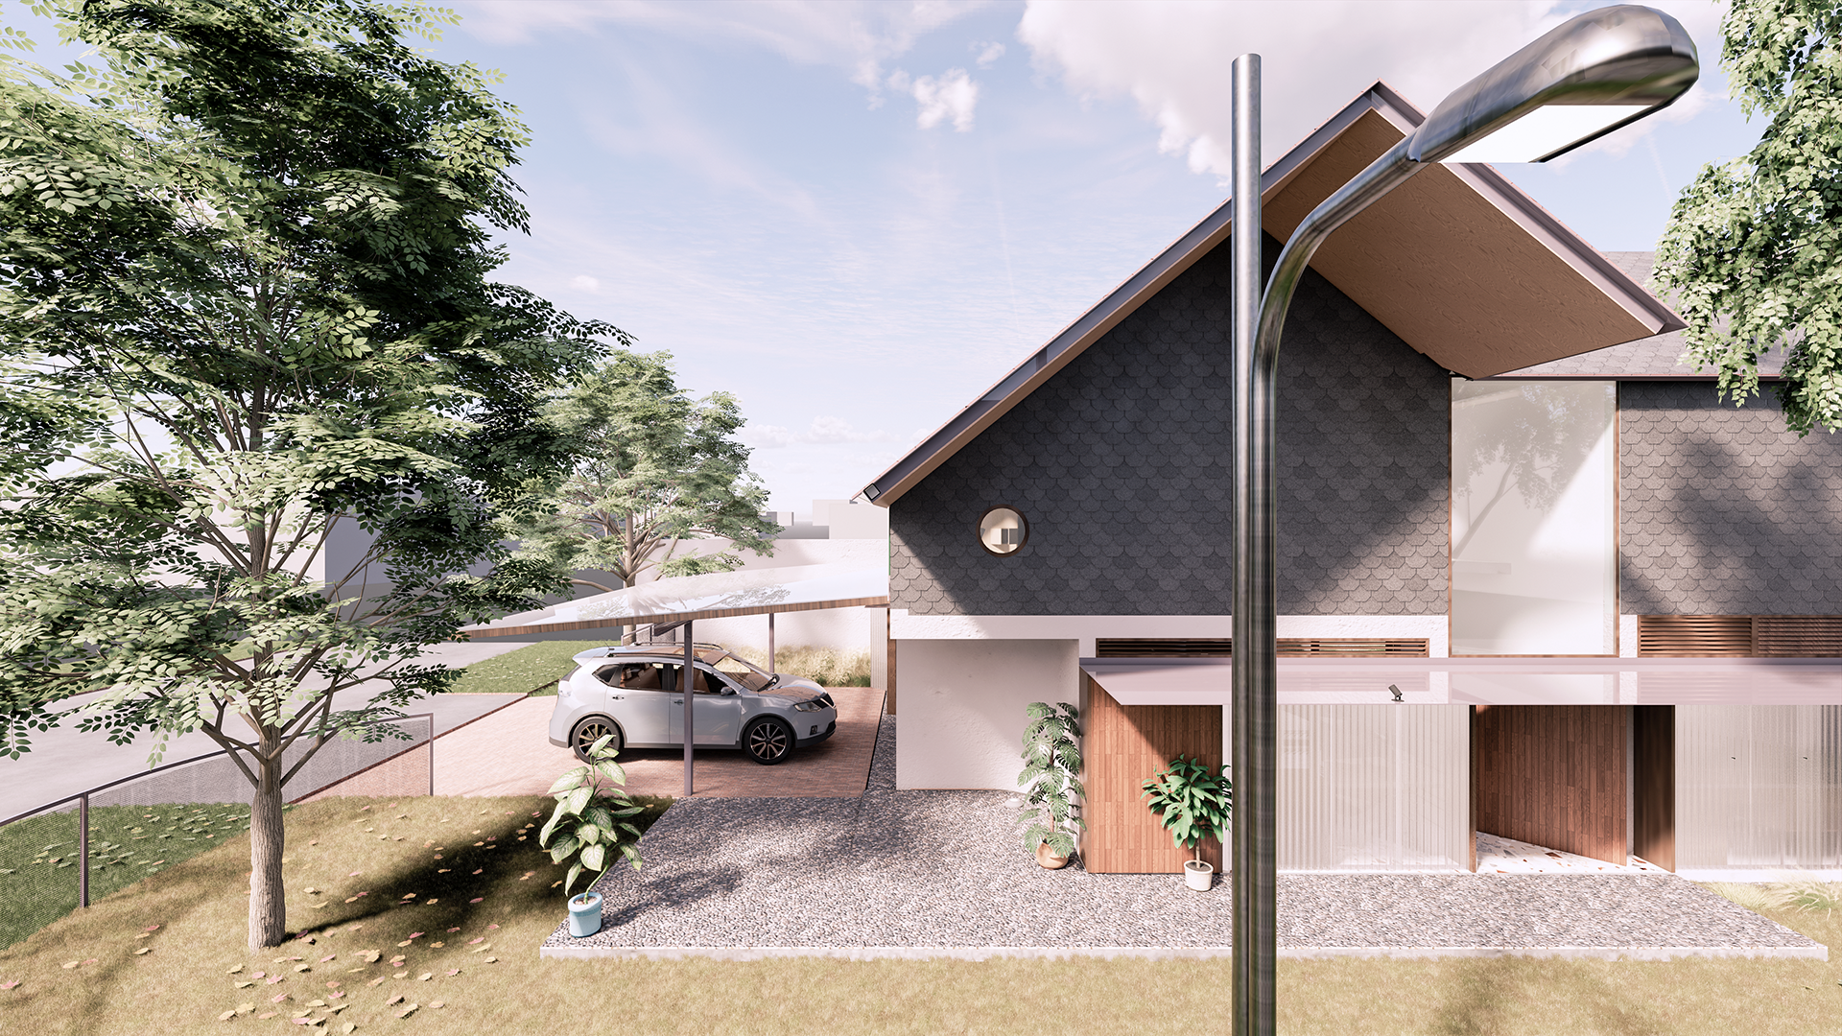
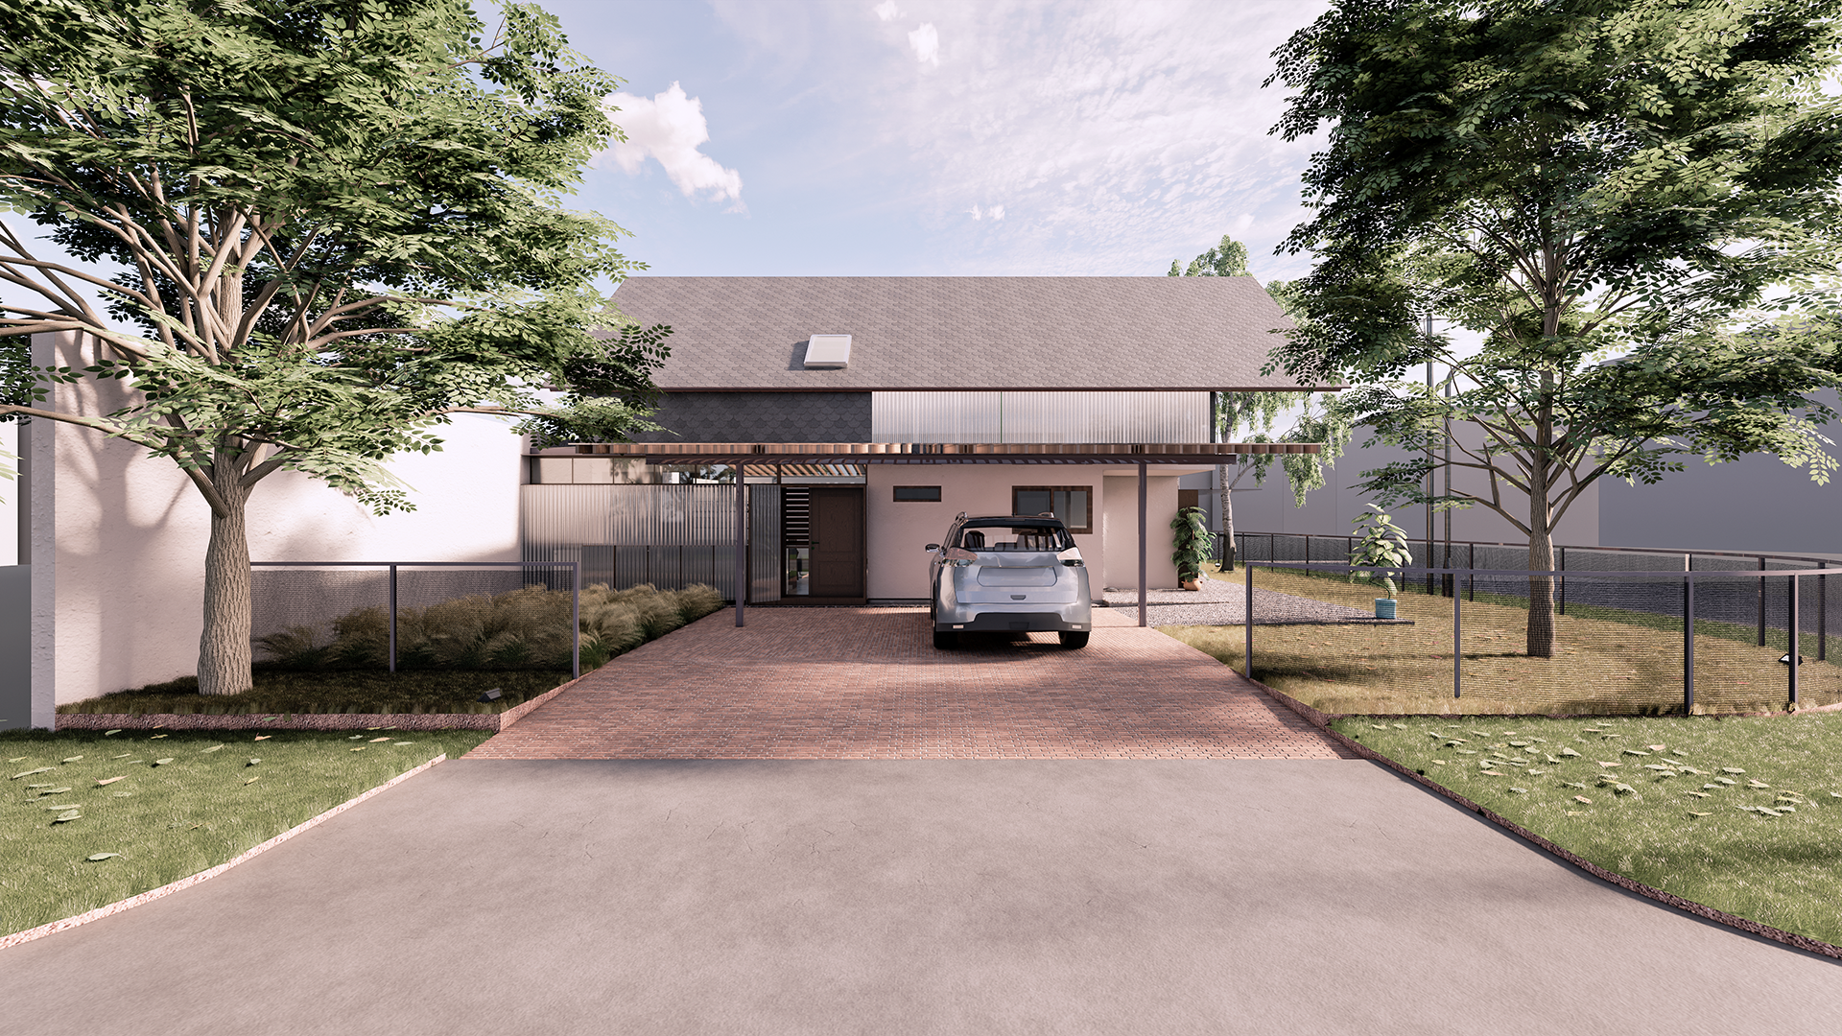
This project explores a hybrid house–office designed to balance productivity and privacy within a single property. The architecture adopts a barn-inspired form, expressed through a clean pitched roof and simple volumes. Spatial planning separates public and private functions, with distinct access points allowing the office to operate independently from the residence. Natural materials and soft landscaping create a warm, approachable atmosphere, transforming the building into a cohesive yet clearly zoned live-work space.
Location
Surabaya
Date
July 2016
Project type
Design and Visualization

01
Design and Visualization - Small Office Home Office

01
rkk03-1920

02
rkk02-1920
bottom of page